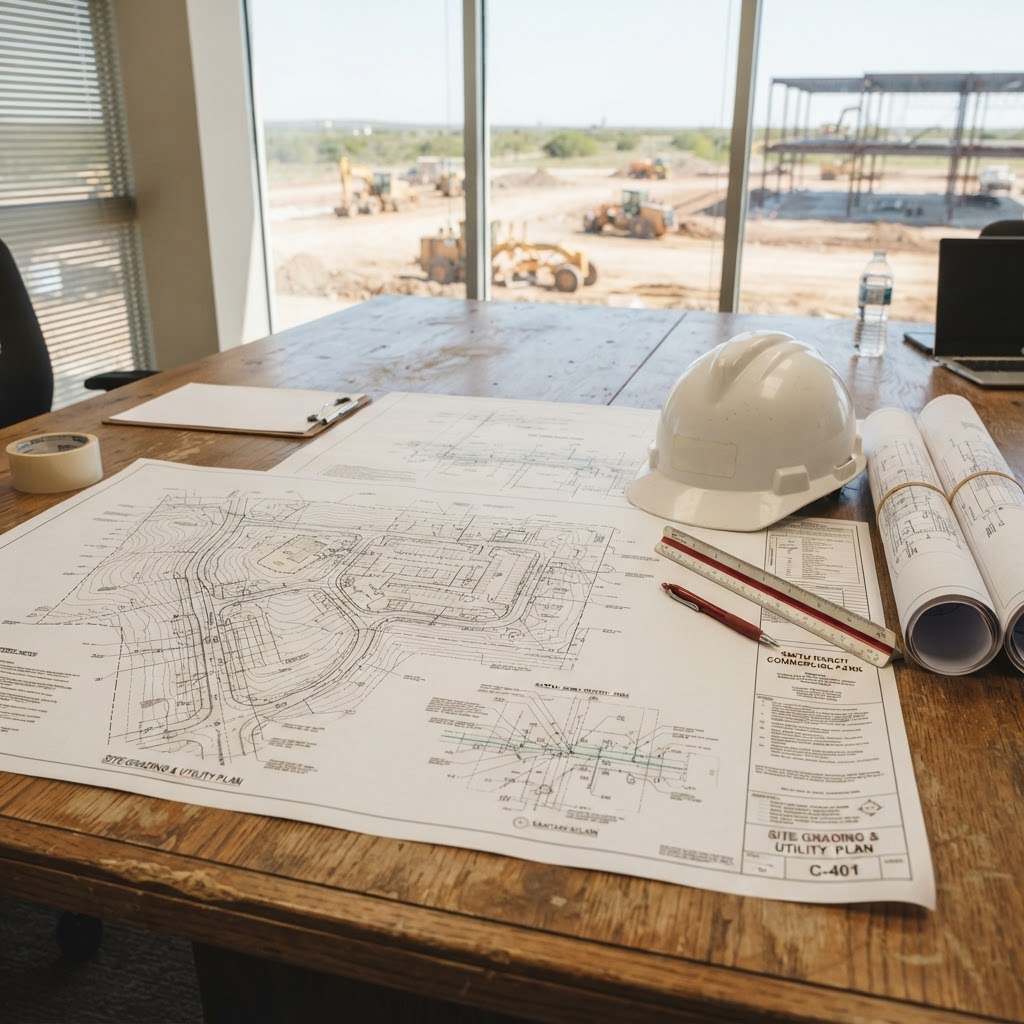
What Civil Engineering Plans Are Needed for Commercial Site Development in Texas?
Commercial site development may require coordinated civil plans for grading, drainage, utilities, paving, detention, and construction stormwater compliance. Learn what property owners and developers should prepare before design begins.
Commercial site development requires more than placing a building on a property. The site must provide safe access, manage stormwater, connect to utilities, accommodate parking, and comply with the applicable development requirements.
The exact civil engineering scope depends on the property, proposed use, project size, existing infrastructure, and reviewing jurisdiction. A small commercial renovation may require limited site work, while a new development may need a coordinated civil construction package.
Understanding the likely requirements before design begins can help the owner develop a realistic scope, budget, and schedule.
Start by confirming the jurisdiction
Texas does not have one permitting process that applies to every commercial property. Requirements may come from a city, county, utility district, drainage authority, floodplain administrator, fire authority, the Texas Department of Transportation, or another agency.
A property with a Houston mailing address, for example, is not necessarily located within the City of Houston. It may be in another municipality or an unincorporated part of Harris County.
The civil engineer should confirm:
- The property's actual jurisdiction
- Applicable development criteria
- Reviewing departments and agencies
- Required permits and applications
- Utility service providers
- Floodplain and drainage authorities
- Roadway ownership
- Whether platting or replatting is required
- Whether recorded easements affect the proposed development
This step should occur before the site layout is finalized. When agency requirements are unclear, experienced permit support can help identify the applicable criteria early.
Existing-conditions and site information
Civil design begins with reliable information about the property. The design team commonly needs:
- A current boundary and topographic survey
- Property and easement information
- Existing ground elevations
- Existing buildings and pavement
- Adjacent streets and driveways
- Drainage structures and ditches
- Water, sanitary sewer, and storm sewer information
- Existing utility locations
- Floodplain information
- Proposed architectural site plan
- Geotechnical report, when required
- Agency comments or development requirements
Additional field investigation may be necessary when records are incomplete or existing utilities cannot be confirmed from available information.
Site plan
The civil site plan establishes the relationship between the proposed development and the property. Depending on the project, it may show:
- Property boundaries
- Existing and proposed buildings
- Setbacks and easements
- Parking spaces
- Fire lanes
- Driveways and access points
- Sidewalks and accessible routes
- Loading areas
- Trash enclosures
- Utility connections
- Drainage facilities
- Proposed pavement
- Landscape or site features affecting civil design
The civil site plan must be coordinated with the architectural, structural, MEP, landscape, fire-protection, and survey information. A coordinated civil design package starts from this site plan.
Grading plan
A grading plan establishes the proposed ground and pavement elevations. It shows how the site will drain and how the proposed improvements will connect to existing conditions.
A grading plan may include:
- Existing and proposed contours
- Spot elevations
- Finished-floor elevation
- Pavement slopes
- Sidewalk and accessible-route elevations
- High and low points
- Drainage flow arrows
- Swales
- Retaining walls
- Tie-in elevations
- Limits of grading
- Erosion-control information
The proposed grading should provide positive drainage while considering adjacent properties, existing drainage patterns, accessibility requirements, and the receiving drainage system. These sheets are typically prepared as part of grading and drainage construction documents.
Drainage analysis and storm sewer design
New buildings and pavement can increase impervious cover and stormwater runoff. The civil engineer may need to compare existing and proposed drainage conditions and determine whether the receiving drainage facilities have adequate capacity.
The drainage scope may include:
- Drainage-area maps
- Rainfall and runoff calculations
- Existing and proposed flow evaluation
- Storm sewer sizing
- Inlet calculations
- Swale and ditch design
- Culvert calculations
- Hydraulic grade-line evaluation
- Outfall design
- Erosion protection
- Detention analysis
The required analysis depends on the jurisdiction, site size, drainage system, and proposed improvements. A project-specific drainage design evaluates the site rather than relying on assumptions from other projects.
Stormwater should not be directed toward neighboring property without an appropriate drainage path and supporting design.
Detention requirements
Some developments must limit post-construction discharge rates or provide detention storage. The need for detention depends on the applicable criteria and project conditions.
If detention is required, the design may include:
- Required storage calculations
- Detention pond or underground storage geometry
- Inlet and outlet structures
- Restrictor calculations
- Emergency overflow provisions
- Maintenance access
- Side slopes and safety considerations
- Construction details
- Drainage and access easements
The size and type of detention system should be based on calculations. A solution from another project should not be applied without evaluating the current site. A project-specific detention pond design is based on the site's own runoff characteristics.
Water and sanitary sewer plans
Commercial developments may require new or modified water and sanitary sewer service.
The utility plans may show:
- Existing and proposed water lines
- Domestic and fire-water services
- Water meters
- Backflow-prevention devices
- Fire hydrants
- Sanitary sewer lines
- Manholes
- Cleanouts
- Service connections
- Pipe sizes, slopes, and elevations
- Connections to public or private systems
Utility design must be coordinated with the MEP plans, fire-protection requirements, building plumbing, grading, paving, and other underground utilities. A complete utility design addresses these interactions before construction.
Capacity confirmation, utility approval, or off-site improvements may be required depending on existing service conditions.
Paving and parking design
The paving plan defines the proposed parking areas, drive aisles, loading areas, fire lanes, sidewalks, and connections to public streets.
The plan may include:
- Pavement limits
- Pavement sections
- Curb details
- Jointing information
- Sidewalks
- Accessible parking
- Accessible routes
- Ramps
- Driveway dimensions
- Striping
- Signage
- Bollards
- Grading elevations
Pavement thickness and subgrade requirements may depend on expected traffic, soil conditions, geotechnical recommendations, and local standards.
Construction stormwater and SWPPP requirements
Construction activities that disturb soil may require stormwater controls and permit coverage.
The Texas Commission on Environmental Quality states that construction disturbing at least one acre may require authorization under the Construction General Permit. A project disturbing less than one acre may also be covered when it is part of a larger common plan of development that disturbs at least one acre.
Depending on the project, stormwater requirements may include:
- Stormwater Pollution Prevention Plan
- Construction-site notice
- Notice of Intent
- Erosion and sediment controls
- Stabilized construction entrance
- Inlet protection
- Perimeter controls
- Inspection and maintenance procedures
- Final stabilization
- Notice of Termination
The contractor and operator responsibilities should be identified before construction begins. Local jurisdictions may impose requirements in addition to the state permit. Preparing the SWPPP early in design helps keep the construction schedule on track.
Coordination with other disciplines
Civil plans must be coordinated with the rest of the design package. Common coordination items include:
- Building location and finished-floor elevation
- Roof-drain and downspout discharge
- Water and sanitary connections
- Fire-water demand and hydrant placement
- Electrical transformer and service locations
- Mechanical equipment pads
- Structural foundations
- Accessible entrances and routes
- Dumpster and loading-area requirements
- Landscape features that affect utilities or drainage
Uncoordinated drawings can create permit comments, construction conflicts, or field changes.
Information to provide to the civil engineer
Before design begins, the owner or developer should provide:
- Project address and property information
- Current survey
- Proposed site and architectural plans
- Description of the proposed use
- Building size and occupancy information
- Proposed parking and access requirements
- Available utility records
- Geotechnical report, if available
- Floodplain information
- Previous plans, permits, and agency comments
- Project schedule
- Contact information for the architect and other design consultants
The civil engineer can then identify missing information and prepare a project-specific scope.
How ALFA Engineering can help
ALFA Engineering provides civil engineering design and permit support for commercial site-development projects in Texas. Services may include:
- Site planning
- Grading and drainage design
- Stormwater calculations
- Detention design
- Water and sanitary sewer design
- Storm sewer design
- Paving plans
- SWPPP preparation
- Civil construction documents
- Responses to civil plan-review comments
The required services depend on the property, development scope, available infrastructure, and reviewing agencies. Permit approval and review time are controlled by the applicable authorities and cannot be guaranteed.
Send ALFA Engineering the project address, current survey, proposed site plan, building information, and available agency comments for an initial civil engineering review.
Request a Civil Engineering Consultation
Official Resources
- City of Houston — Planning and Development Regulations
- City of Houston — Permits and Inspections
- Texas Commission on Environmental Quality — Construction Stormwater General Permit
- TCEQ — Small Construction Activities
- TCEQ — Construction Activities Disturbing Less Than One Acre
Engineering Services Across Texas
Civil engineering plan requirements for commercial site development — grading, drainage, detention, utilities, and SWPPP — apply statewide, with each jurisdiction enforcing its own design manual and permit standards. Alfa Engineering prepares permit-ready civil plans for developers, contractors, and project managers in Houston, Dallas and Fort Worth, Austin, and San Antonio.
If your commercial site development needs civil engineering plans, request a consultation with a licensed Professional Engineer. Call 832-573-0305 or request a civil engineering consultation.
Related Services
Check your Texas property with ALFAP TX
Run a free preliminary property and permit check — jurisdiction, flood zone, TDI windstorm, drainage, and possible engineering needs.
Request a Project Review
Send your property address, previous and proposed use, building area, available plans, and any agency comments. ALFA Engineering will review the request and contact you regarding the appropriate engineering scope.