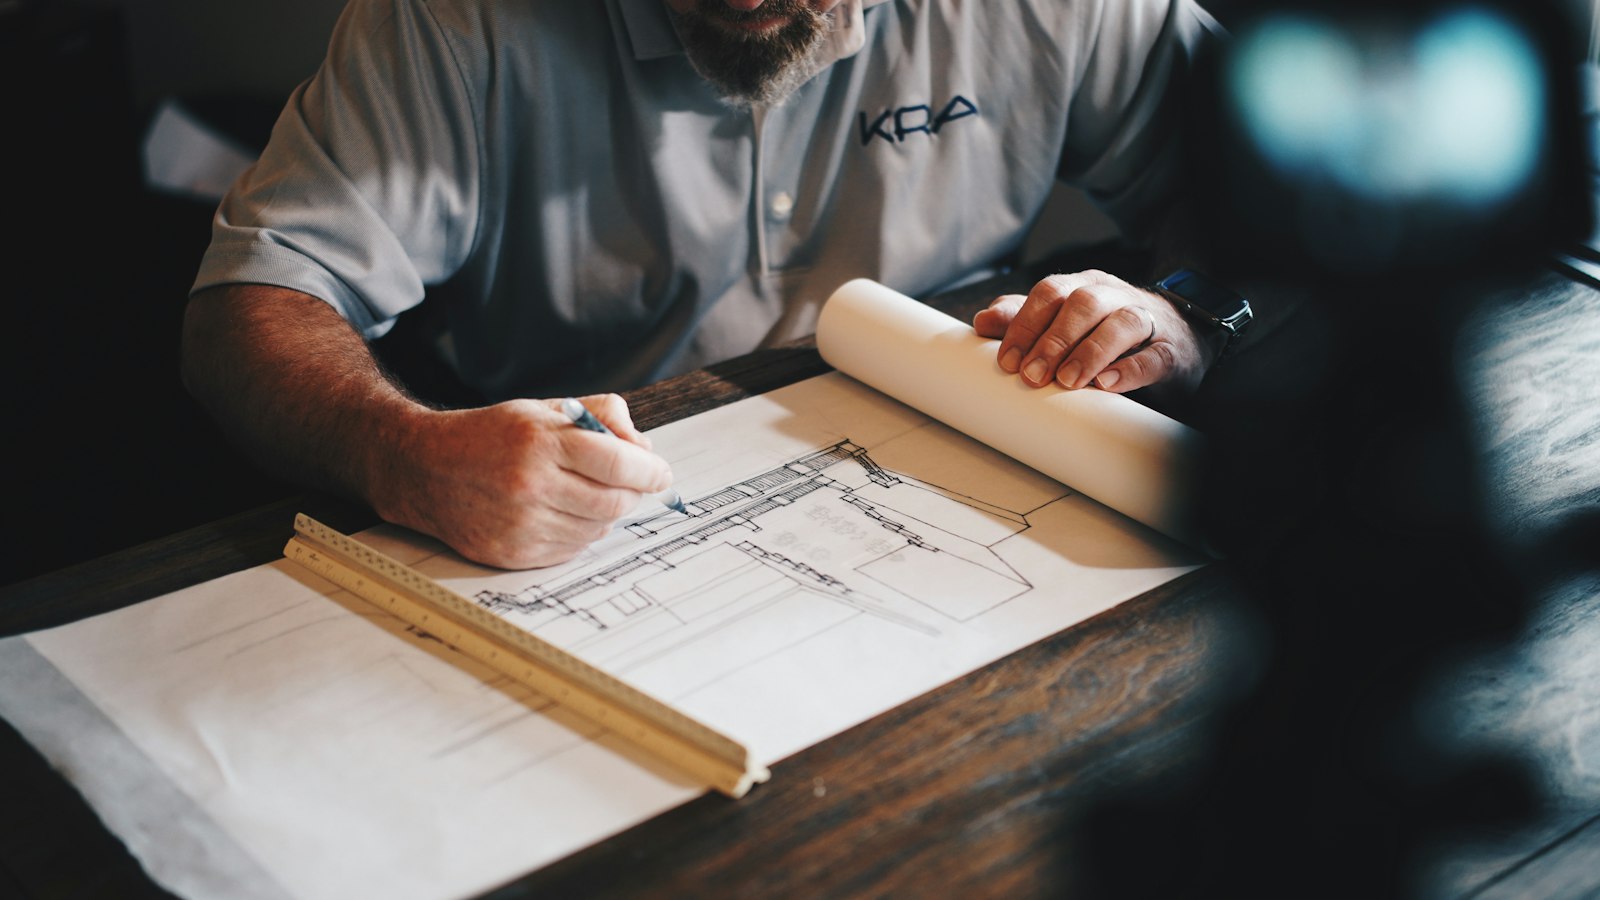
Permit-ready construction documents and engineering drawing sets for residential, commercial, and municipal projects throughout Texas. Our licensed Professional Engineers produce coordinated, code-compliant drawing sets — including site plans, civil plans, structural framing plans, and MEP systems — that streamline building permit approval and construction.
What construction documents may include
Depending on the agreed scope, the sheets and documents listed below may be included in a construction documents proposal.
When construction documents may be needed
Permit-ready construction documents and engineering drawing sets may be needed for new construction, additions, remodels, tenant build-outs, and any project requiring a building permit or plan submittal. ALFA's licensed engineers produce coordinated drawing sets — civil, structural, MEP, site, grading, and erosion control — along with construction specifications, plan-review responses, and as-built drawings. The disciplines and sheets included depend on the project and the reviewing jurisdiction's requirements.
Construction documents are the permit-ready engineering drawings and specifications prepared for submittal. They are distinct from the underlying design analysis (structural calculations, hydrologic and hydraulic modeling, drainage studies, performed separately under their respective services), from surveying (boundary and topographic field work by a licensed surveyor), and from the contractor's construction means and methods. ALFA prepares the engineering drawing sets; which disciplines are included (civil, structural, MEP) depends on your project and is defined in your proposal.
Project steps
- 1Design information review — ALFA reviews the address, proposed use, project type, available architectural and survey information, existing drawings, and any agency comments to confirm the disciplines and sheets needed.
- 2Drawing set assembly — permit-ready civil, structural, MEP, site, grading, and erosion control sheets are produced by discipline as scoped.
- 3Coordination & clash resolution — drawings are coordinated across disciplines to resolve conflicts before submittal.
- 4Specifications — construction specifications and notes are assembled to support the drawing set.
- 5Plan review response & revisions — ALFA responds to reviewing-agency comments and revises the drawings as needed; the authority having jurisdiction makes the final permit decision.
Permit submittal format, sheet sequence, and review criteria are set by the reviewing jurisdiction and depend on the project type, building use, and location. ALFA does not guarantee permit approval or review timeline. Surveying, geotechnical investigation, architectural design, and agency review and permit fees are included in ALFA's scope only when explicitly stated in your proposal; otherwise they are provided by others or paid directly to the reviewing jurisdiction. The authority having jurisdiction makes the final permit decision.
Information needed for a quote
- Property address
- Proposed use or project description
- Project type (new construction, addition, remodel, tenant build-out, etc.)
- Building area and number of stories (if known)
- Available architectural plans (if any)
- Available survey or topographic information (if any)
- Existing drawings (for remodels or additions, if available)
- Agency or reviewer comments (if available)
You don't need all of these to start the conversation. Share what you have and ALFA will help identify what else is needed for your proposal.
Availability: Construction document preparation is available statewide. On-site visits, when needed, are scheduled based on project location.
How to Request a Proposal
Use the button below to request a proposal. Describe your project, site address, and any specific concerns or requirements.
Related Engineering Services
Civil Engineering Design
Civil engineering design scope that produces the civil drawing set.
Structural Engineering Design
Structural analysis and design that produces the structural drawings.
MEP Engineering Design
Mechanical, electrical, and plumbing design that produces the MEP drawings.
Engineering Permitting Services
Permit identification, submittal coordination, and agency comment response.