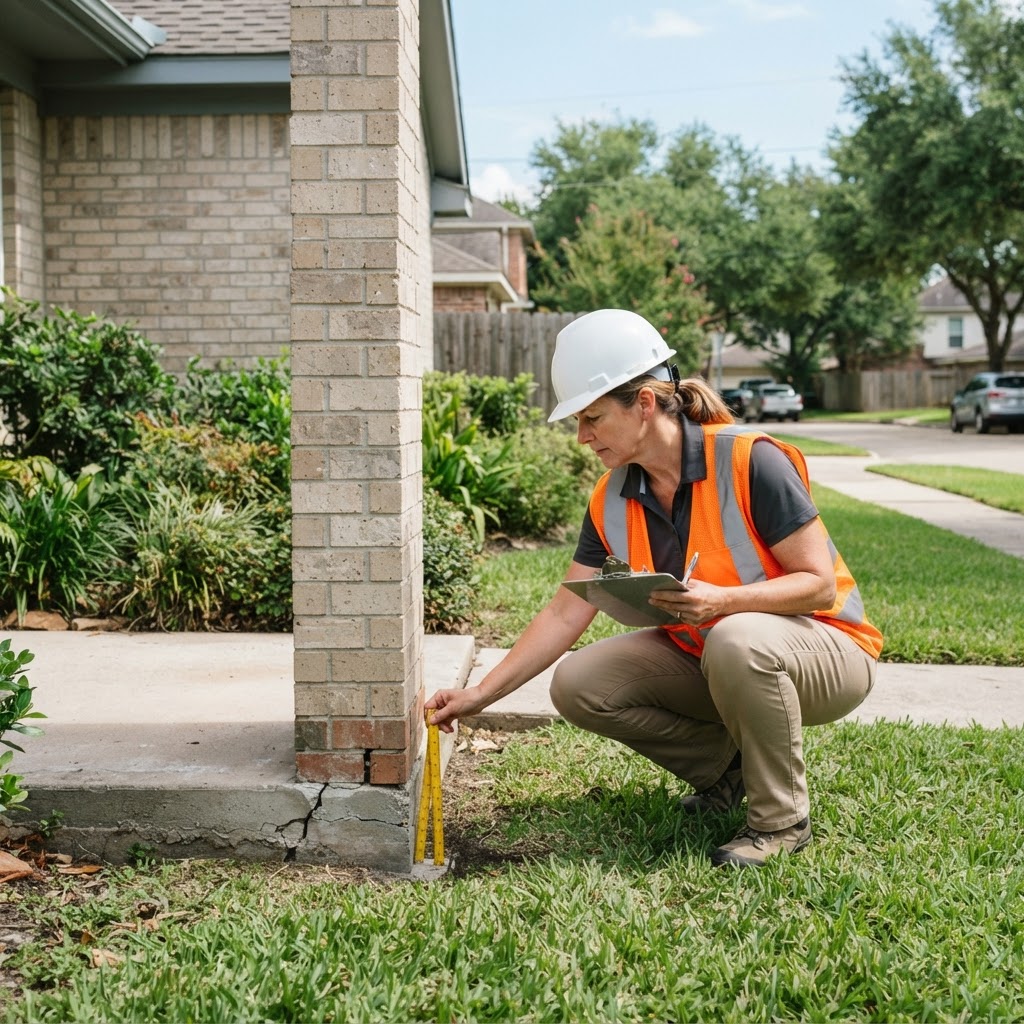
Foundation Inspection Before Repair: Why an Independent Engineer's Evaluation Matters
A foundation-repair proposal usually focuses on a repair solution. An independent engineering inspection can first evaluate whether repairs appear necessary, which areas are affected, and whether drainage or plumbing conditions need further investigation.
Cracks, uneven floors, sticking doors, and gaps around windows can lead a homeowner to request a foundation-repair estimate. These conditions may be associated with foundation movement, but they do not establish by themselves that a specific repair is necessary.
A foundation-repair contractor typically evaluates the property to determine whether the company recommends a repair it can perform. An independent structural engineer has a different assignment. The engineer evaluates the observed conditions and provides an engineering opinion based on the agreed inspection scope.
Obtaining an independent evaluation before approving major foundation work can help the owner understand the condition, possible contributing factors, and appropriate next steps.
Does every crack mean the foundation needs repair?
No. Buildings can develop cracks for different reasons, including material shrinkage, temperature changes, framing movement, moisture variation, previous construction, or foundation movement.
The location, direction, width, and distribution of cracks matter more than the presence of one isolated crack. An engineer may look for relationships between:
- Interior drywall cracks
- Exterior masonry or stucco cracks
- Door and window operation
- Floor slopes
- Separation at walls or ceilings
- Changes in trim or finishes
- Previous repairs
- Site grading and drainage
- Plumbing history
- Additions or structural modifications
A conclusion should be based on the overall pattern and available evidence.
What is the difference between an engineering inspection and a repair estimate?
A repair estimate generally describes work that a contractor proposes to perform and the associated price. It may identify the number and approximate location of piers or other repair components.
An engineering inspection addresses a different question: What do the observed conditions indicate, and what action is appropriate based on the available information?
Depending on the scope, an engineering evaluation may consider:
- Visible distress
- Foundation type
- Floor-elevation measurements
- Building geometry
- Drainage conditions
- Repair history
- Plumbing leaks
- Tree locations
- Construction changes
- Available plans and reports
- The location and pattern of reported symptoms
An engineering inspection does not automatically include repair design, construction drawings, contractor selection, cost estimates, or construction supervision. These services can be added when needed.
Why independence matters
When the same company evaluates the foundation and sells the proposed repair, the owner should understand that the evaluation is connected to a construction service.
This does not mean the contractor's recommendation is necessarily incorrect. It means the owner may benefit from an independent engineering opinion before making a significant repair decision.
An independent engineer can help answer questions such as:
- Do the observed conditions indicate significant foundation movement?
- Which areas appear most affected?
- Is continued monitoring reasonable?
- Should plumbing or drainage conditions be investigated?
- Is additional testing needed?
- Does the available information support the proposed repair concept?
- Are sealed repair drawings or calculations needed?
- Should existing repair warranties or records be reviewed?
The answers depend on the individual property and inspection findings.
What happens during a foundation inspection?
The exact process depends on the agreed scope. A residential foundation inspection may include:
Client interview
The engineer may ask when the symptoms were first noticed, whether they have changed, and whether the property has experienced plumbing leaks, drainage problems, additions, or previous foundation work.
Visual inspection
Accessible interior and exterior areas are reviewed for visible signs of distress. These may include cracks, separations, uneven surfaces, framing movement, or previous repairs.
Floor-elevation measurements
When included in the scope, relative floor elevations can help document variations across the building. The measurements must be interpreted together with the building configuration, foundation type, observed damage, and available history.
Floor-elevation differences alone do not establish that a foundation has failed.
Site and drainage observations
The engineer may observe grading, roof drainage, downspout discharge, ponding, erosion, vegetation, and other conditions near the foundation.
This is generally a visual review. A complete drainage analysis, plumbing test, geotechnical investigation, or survey requires a separate scope.
Document review
Available documents may include:
- Original foundation plans
- Previous engineering reports
- Repair proposals
- Repair completion records
- Warranty documents
- Plumbing test results
- Property surveys
- Geotechnical reports
- Historical photographs
These records can provide useful context, especially when previous repairs have been performed.
Conditions that may require additional investigation
A visual inspection cannot reveal every concealed condition. The engineer may recommend additional work when the available information is insufficient.
Additional investigation may include:
- Plumbing-leak testing
- Drainage or grading survey
- Geotechnical evaluation
- Structural calculations
- Removal of limited finishes
- Review of foundation-repair installation records
- Monitoring over time
- Additional elevation measurements
- Inspection by another qualified specialist
The need for additional work depends on the observed conditions and purpose of the evaluation.
Should you provide the contractor's repair proposal?
Yes. If a foundation contractor has already provided a proposal, send it to the engineer before the inspection.
The proposal may show:
- Areas identified by the contractor
- Proposed pier locations
- Recommended repair system
- Contractor measurements
- Repair assumptions
- Warranty conditions
- Exclusions
The engineer can consider this information but must form an independent opinion. Reviewing a proposal does not transfer design responsibility from its preparer to the reviewing engineer.
What should the engineering report include?
The report should reflect the agreed scope. It may include:
- Property identification
- Purpose of the inspection
- Description of the foundation
- Areas observed
- Inspection limitations
- Relevant photographs
- Floor-elevation information, when included
- Summary of observed conditions
- Engineering discussion
- Conclusions
- Recommendations
- Need for monitoring or additional investigation
- Professional engineer's signature and seal, when applicable
The report should distinguish observed facts from engineering opinions and state relevant limitations.
When should the inspection be scheduled?
Consider scheduling an independent foundation inspection when:
- A contractor recommends major foundation repair.
- Different contractors provide conflicting recommendations.
- Cracks or floor slopes appear to be changing.
- Doors and windows have become difficult to operate.
- The property has a history of foundation repairs.
- You are buying or selling a property with visible distress.
- A lender, insurer, attorney, or reviewing authority requests an engineering report.
- You need an evaluation before planning a remodel or addition.
- You want to document the condition before repairs begin.
If there is an immediate safety concern, visible structural instability, or sudden significant movement, restrict access to the affected area and seek prompt professional assistance.
Information to send before the inspection
Provide the following information when available:
- Property address
- Description of the concern
- Photographs
- Foundation-repair proposals
- Previous engineering reports
- Floor-elevation surveys
- Plumbing test results
- Repair records and warranties
- Original plans
- Property survey
- History of additions or renovations
- Intended use of the report
Tell the engineer about any active property transaction, repair schedule, insurance claim, permit matter, or legal deadline.
How ALFA Engineering can help
ALFA Engineering provides independent foundation and structural inspections for residential and commercial properties in the Greater Houston area.
Services may include:
- Visual foundation inspection
- Structural inspection
- Floor-elevation measurements
- Crack and movement evaluation
- Review of foundation-repair proposals
- Evaluation of previous repairs
- Engineering reports
- Repair recommendations
- Structural repair drawings and calculations when separately required
The appropriate scope depends on the property, observed conditions, available records, and intended use of the report. No inspection can guarantee the discovery of every concealed condition.
Before approving major foundation work, send ALFA Engineering the property address, photographs, available reports, and repair proposals so we can identify the appropriate inspection scope.
Schedule an Independent Foundation Inspection
Official Resources
- Texas Board of Professional Engineers and Land Surveyors — Engineering Practice Acts and Rules
- Texas Board of Professional Engineers and Land Surveyors — Policy Advisory Opinions
- Texas Board of Professional Engineers and Land Surveyors — Enforcement FAQs
- Texas Real Estate Commission — Frequently Asked Questions
Engineering Services Across Texas
Expansive clay soils and seasonal moisture changes cause foundation movement across Texas, from Gulf Coast clays to the Blackland Prairie and North Texas shrink-swell soils. Alfa Engineering provides independent, PE-stamped foundation inspections for property owners, real estate transactions, and insurance claims in Houston, Dallas and Fort Worth, Austin, and San Antonio.
If your property shows signs of foundation distress, request an independent engineer's evaluation before authorizing repairs. Call 832-573-0305 or schedule an independent foundation inspection.
Related Services
Check your Texas property with ALFAP TX
Run a free preliminary property and permit check — jurisdiction, flood zone, TDI windstorm, drainage, and possible engineering needs.
Request a Project Review
Send your property address, previous and proposed use, building area, available plans, and any agency comments. ALFA Engineering will review the request and contact you regarding the appropriate engineering scope.