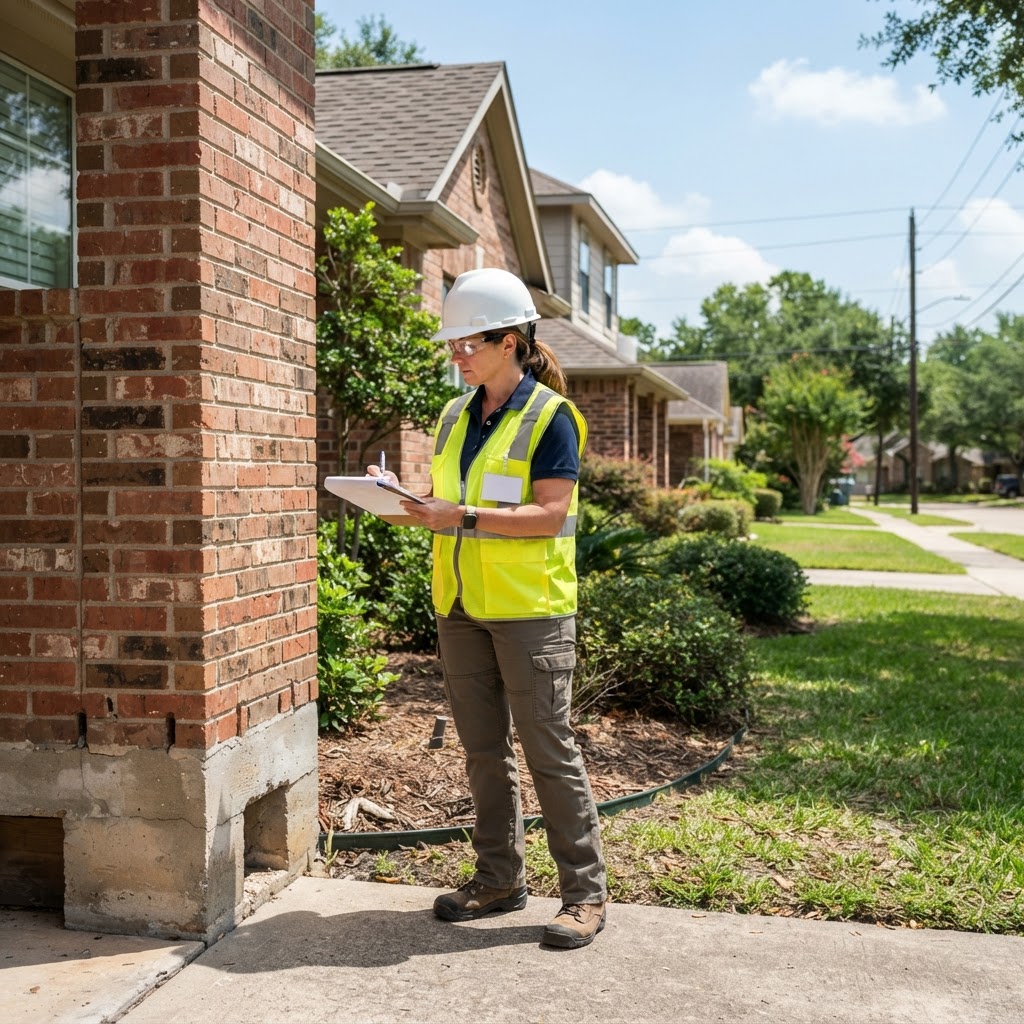
When Should You Hire a Structural Engineer for a Home in Houston?
Foundation movement, wall cracks, remodeling plans, storm damage, and permit issues can require evaluation by a licensed structural engineer. Learn when an engineering inspection is appropriate and what information the final report may include.
Cracks, uneven floors, sticking doors, and visible foundation movement can make a property owner wonder whether the home has a structural problem. These conditions do not always indicate serious damage, but they may justify an evaluation when they are significant, changing, or associated with other signs of movement.
A structural engineer can evaluate observed conditions, consider the building's structural system, and provide recommendations based on engineering judgment. The appropriate scope depends on the concern, property, available documents, and purpose of the inspection.
What does a structural engineer evaluate?
A structural engineering inspection focuses on components that support the building and transfer loads to the ground. Depending on the requested scope and accessible conditions, the inspection may include:
- Foundation
- Load-bearing walls
- Beams and columns
- Floor framing
- Roof and attic framing
- Structural connections
- Retaining walls
- Signs of settlement or movement
- Modifications made during previous renovations
- Visible damage following a storm, impact, fire, or plumbing leak
The inspection is generally visual unless the agreed scope includes measurements, calculations, testing, selective demolition, or other investigation.
Finishes and concealed construction can limit what the engineer can observe. The report should identify significant access limitations and explain whether additional investigation is recommended.
Foundation and wall cracks
Cracks are among the most common reasons Houston-area property owners contact a structural engineer. Some cracks may result from shrinkage, material movement, or minor cosmetic conditions. Other patterns may be associated with foundation movement, framing movement, moisture changes, or inadequate structural support.
An engineering evaluation may be appropriate when:
- Cracks are widening or increasing in number.
- Cracks extend through structural materials.
- Doors or windows have become difficult to operate.
- Floors appear uneven or sloped.
- Interior cracks align with exterior masonry cracks.
- Gaps have developed around windows, doors, walls, or trim.
- Previous foundation repairs have been performed.
- The owner is considering foundation repair based on a contractor's recommendation.
The engineer should evaluate the overall pattern instead of relying on one crack by itself. Photographs from different dates can help document whether a condition is changing.
Uneven floors and suspected foundation movement
Houston-area soils can change volume as moisture conditions vary. However, floor elevation differences do not automatically establish that a foundation has failed or that repairs are required.
An engineer may consider:
- Floor-elevation measurements
- Crack locations and patterns
- Drainage around the building
- Plumbing leaks
- Tree locations
- Previous repairs
- Foundation type
- Building additions
- Site grading
- Available geotechnical or construction information
The significance of elevation variation depends on the building, foundation system, history, and observed distress. Measurements should be interpreted with the rest of the inspection findings.
Before removing or modifying a wall
A structural engineer should be consulted before removing or altering a wall that may support the floor, ceiling, or roof framing above it.
The engineer may need to determine:
- Whether the wall is load-bearing
- Which loads are supported
- Whether a beam is required
- Beam size and material
- Required columns or posts
- Connection details
- Whether the existing foundation can support new concentrated loads
- Temporary support needed during construction
Removing a load-bearing wall without a suitable design can cause excessive deflection, cracking, or structural instability. The design should be completed before demolition begins.
Room additions and major remodeling
Additions and substantial renovations often affect several parts of the building. A structural engineer may be needed for:
- New foundation design
- Connections between new and existing construction
- Roof framing changes
- Second-floor additions
- Enlarged openings
- Patio or garage conversions
- New columns and beams
- Modifications for heavy equipment
- Repair of altered or damaged framing
The structural plans must be coordinated with the architectural layout and applicable mechanical, electrical, and plumbing work.
Existing conditions should be verified before finalizing the design. Original plans can be helpful, but field conditions may differ because of construction changes or previous renovations.
Buying or selling a property
A general home inspection provides a broad review of the property. A structural engineering inspection has a narrower engineering focus and may be requested when the general inspector, buyer, seller, lender, or insurance company identifies a specific structural concern.
A buyer may consider hiring a structural engineer when the property has:
- Visible foundation repairs
- Significant cracking
- Uneven floors
- Altered framing
- Removed or modified walls
- Fire or storm damage
- Retaining-wall movement
- An addition with unclear structural documentation
- Conflicting opinions about whether repairs are necessary
The inspection scope should be agreed upon in advance. A limited structural inspection is not a complete code-compliance, environmental, plumbing, electrical, roofing, or general property inspection unless those services are specifically included.
After storm, impact, fire, or water damage
A structural evaluation may be appropriate after an event that could have affected the building's load-carrying components.
Examples include:
- Tree impact
- Vehicle impact
- High-wind damage
- Roof-framing damage
- Fire exposure
- Long-term plumbing leakage
- Flooding or soil erosion
- Removal of structural components during emergency repairs
Unsafe conditions should be addressed immediately. The engineer may recommend temporary stabilization, restricted access, additional investigation, or repair design depending on the observed conditions.
Permit problems and correction notices
A city or county may request structural drawings, calculations, or an engineer's report when construction has been performed without adequate documentation or when a reviewer identifies a structural concern.
Examples may include:
- Unpermitted wall removal
- Garage or patio conversion
- Building addition
- Modified roof framing
- Foundation repair
- Red-tagged construction
- Change of building use
- Work that differs from approved plans
The engineer must evaluate the actual condition and available records. A professional seal cannot be added to another person's undocumented work without the engineer performing the required evaluation and accepting professional responsibility for the engineering work.
Permit approval remains under the authority of the reviewing jurisdiction.
What is included in a structural inspection report?
The report format depends on the agreed scope. A structural inspection report may include:
- Property and client information
- Purpose and limitations of the inspection
- Description of the building
- Areas inspected
- Observed structural conditions
- Photographs
- Measurements, when included
- Engineering discussion
- Conclusions
- Repair or monitoring recommendations
- Need for additional investigation
- Professional engineer's signature and seal, when applicable
An inspection report does not automatically include repair drawings, calculations, contractor pricing, construction supervision, or permit processing. These services should be identified separately when needed.
What should you send before the inspection?
Providing information before the site visit helps the engineer define the correct scope. Send:
- Property address
- Description of the concern
- Photographs of observed conditions
- Available survey and plans
- Previous inspection or foundation reports
- Repair proposals
- Permit or correction notices
- Approximate age of the building
- History of additions or renovations
- Intended use of the report
Tell the engineer if the inspection is connected to a property transaction, active permit, insurance claim, legal dispute, or construction schedule.
How ALFA Engineering can help
ALFA Engineering provides structural and foundation inspections for residential and commercial properties in the Greater Houston area. Services may include:
- Foundation and structural inspections
- Crack and movement evaluations
- Floor-elevation measurements
- Remodel and wall-removal evaluations
- Structural repair recommendations
- Permit-related engineering reports
- Structural plans and calculations
- Review of existing foundation-repair proposals
The appropriate service depends on the property conditions and purpose of the evaluation. An inspection does not guarantee that concealed conditions will be discovered or that a reviewing authority will approve a permit submission.
Contact ALFA Engineering with the property address, photographs, available plans, and a description of your concern so we can identify the appropriate inspection scope.
Schedule a Structural Inspection
Official Resources
- Texas Board of Professional Engineers and Land Surveyors — Engineering Practice Acts and Rules
- Texas Board of Professional Engineers and Land Surveyors — Enforcement FAQs
- Texas Board of Professional Engineers and Land Surveyors — Policy Advisory Opinions
- City of Houston — Permits and Inspections
Engineering Services Across Texas
Whether you are planning an addition, evaluating a purchase, or responding to signs of structural distress, a licensed structural engineer can assess your home's condition and prepare permit-ready plans. Alfa Engineering serves homeowners, contractors, and project managers in Houston, Dallas and Fort Worth, Austin, and San Antonio.
If you are unsure whether your project requires a structural engineer, request a consultation. Call 832-573-0305 or schedule a structural inspection.
Related Services
Check your Texas property with ALFAP TX
Run a free preliminary property and permit check — jurisdiction, flood zone, TDI windstorm, drainage, and possible engineering needs.
Request a Project Review
Send your property address, previous and proposed use, building area, available plans, and any agency comments. ALFA Engineering will review the request and contact you regarding the appropriate engineering scope.